高分辨衍射仪仪器厂家
高分辨衍射仪 | X射线单晶定向仪 | 多晶x射线衍射仪
 24小时服务热线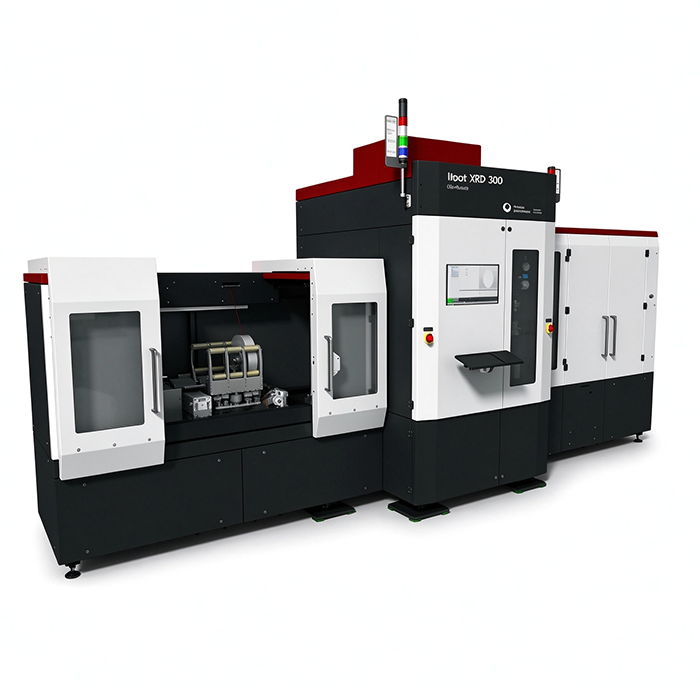

Ingot XRD 300 OD/Notch
晶锭自动化单晶定向系统
Enables existing equipment to reach high-end OD/Notch specs for 200 mm and 300 mm ingots
可使现有设备满足 200 毫米及 300 毫米规格晶锭的高级外径 / 缺口技术标准
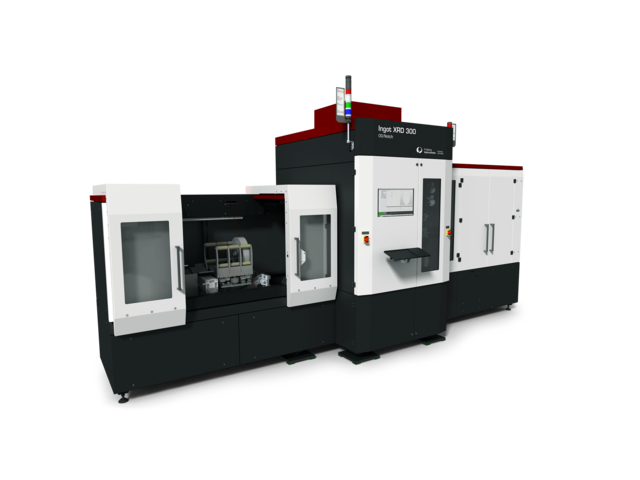
Rethink your ingot grinding preparation: automated, precise, fast.
重塑晶锭研磨前处理工艺:自动化、高精度、高效率
Rapid determination of crystal orientation 晶体取向快速测定 |
Optical geometry inspection with integrated confocal sensor 搭载集成式共焦传感器的光学几何检测 |
Accurate and fully automated gluing and end piece attachment 高精度全自动化粘胶与端部件装配 |
Features & Benefits:
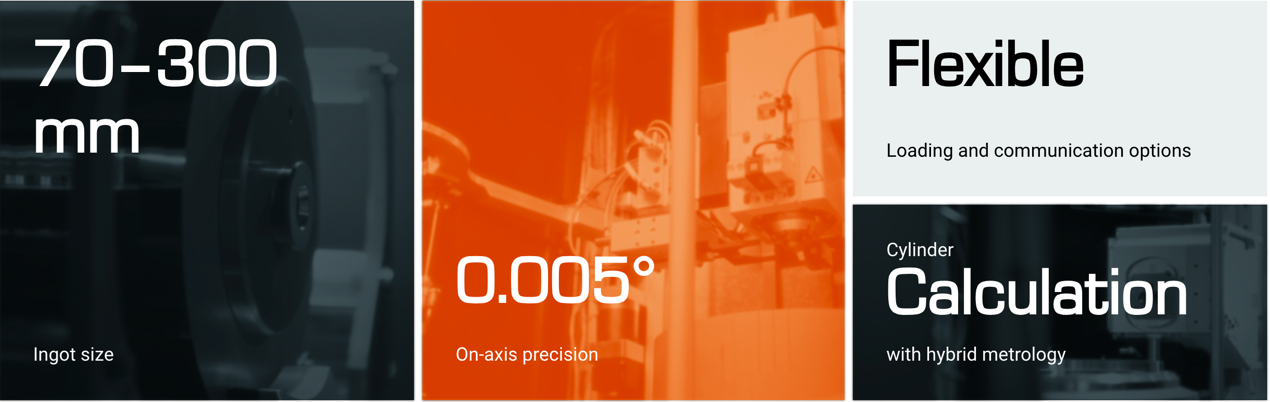
-- Highest precision with high-speed measurement: < 5 secs/sample
高精度 高速检测:单样品检测耗时<5 秒
-- Typical standard deviation tilt (example: Si 100): < 0.003 °, minimum < 0.001 °
典型倾斜标准偏差(示例:硅 {100} 晶面):<0.003°,最小值<0.001°
-- Automatic ingot alignment
晶锭自动对准
-- Automatic positioning of glue pieces
实现胶块自动定位
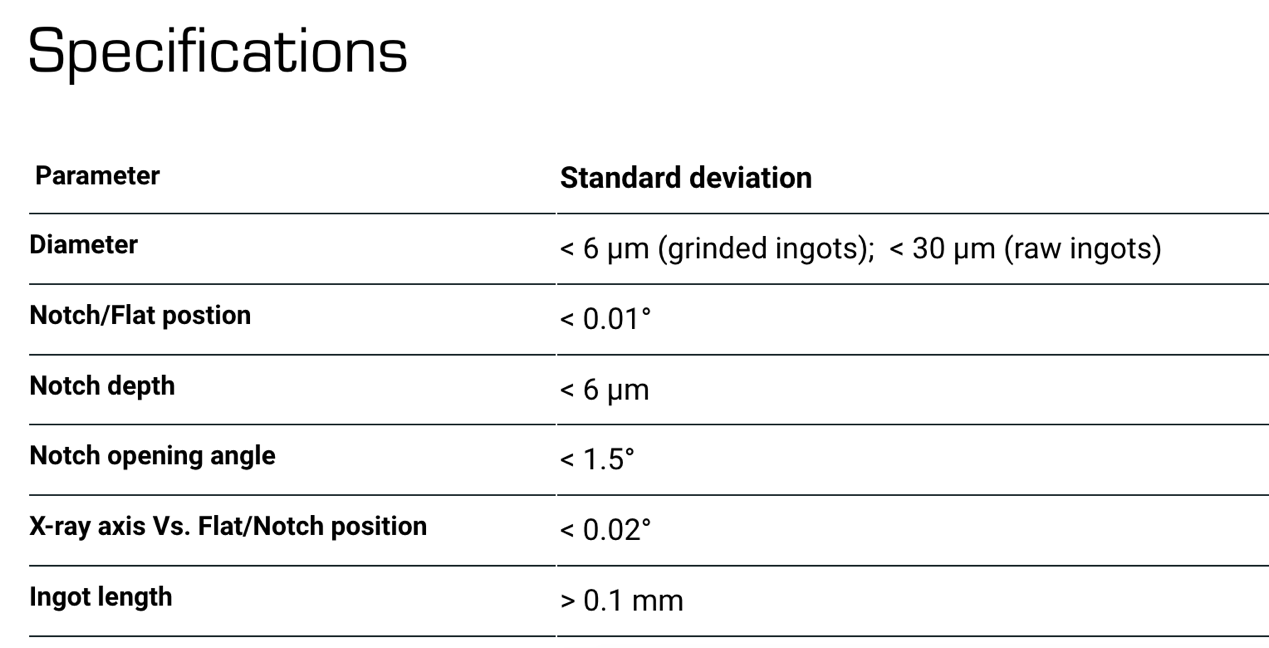
-- Optical determination of geometric features (flat/notch position) of raw and/or grinded ingots
未加工及 / 或已研磨晶锭几何特征(平边 / 缺口位置)的光学测定
-- Automatic marking of ingots
晶锭自动打标
-- Easy integration into process line (manual or robotic loading)
易于集成至产线(支持人工或机器人上料)
-- Data Matrix Code (DMC) reader
数据矩阵码(DMC)读取器
-- MES interface; SECS/GEM or similar
制造执行系统接口;支持 SECS/GEM 或同类通信协议
-- up to 300 mm diamter and up to 520 mm lenght ingots
最大直径可达 300 毫米、最大长度可达 520 毫米的晶锭
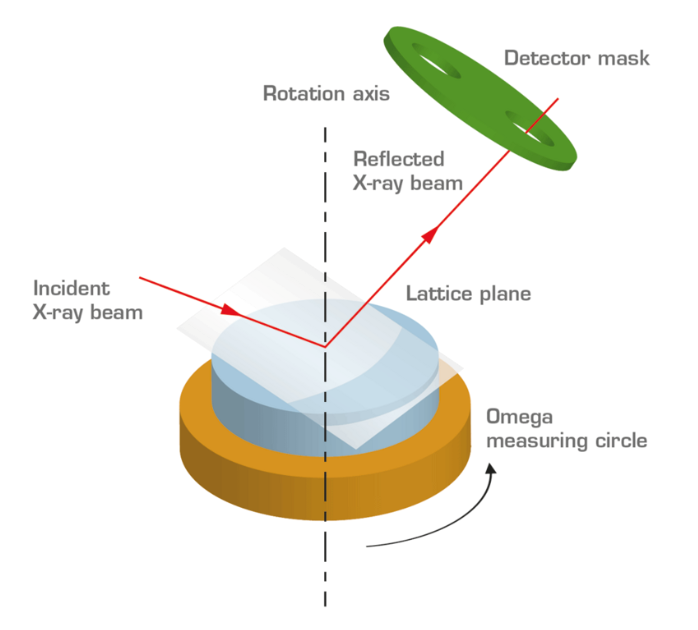
Advantages of the Omega-Scan Method
Omega-Scan 方法重要优势 (Freiberg Instruments 重要技术):
---Stable and Simplified Setup
The X-ray tube and detector remain fixed, requiring only a single measuring circle and no monochromator.
稳定便捷的安装调试
X 射线管与探测器固定不动,只需单次测量周期,且无需单色仪。
---Comprehensive Data Collection
All necessary data for full orientation determination is captured in just one rotation.
全方面数据采集
单次旋转即可采集全定向测定所需全部数据。
--High Precision with Minimal Measurement Time
The method delivers exceptional accuracy within a short measurement duration.
高精度?测量耗时短
短时间内即可实现优异精度。
These features make the Omega-Scan method particularly well-suited for routine measurements and industrial applications, where speed and reliability are essential.
凭借这些特性,Omega-Scan 方法尤为适配常规测量与工业应用场景 —— 这类场景对速度与可靠性有着重要要求。